Aluminum WindowsAluminum DoorsSliding Glass DoorsBifold DoorsExterior ShadingCurtain WallsCompanyInformationInsulated GlassColors & FinishesSecurityWindow AnatomyFAQDownloadsPricingContact
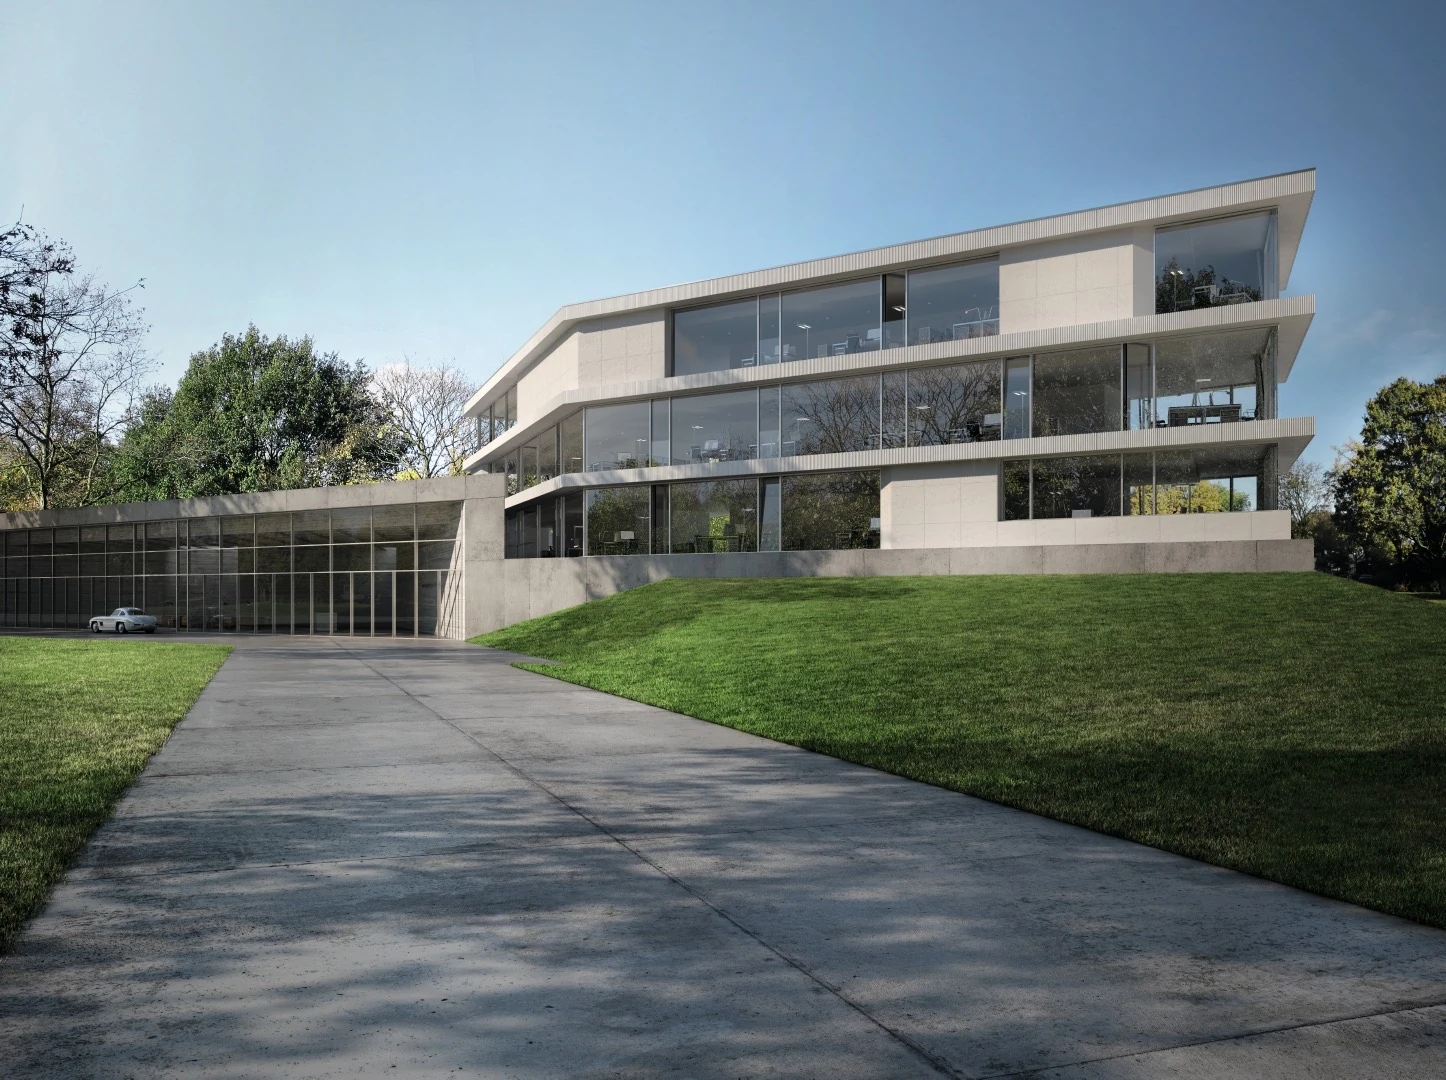
Glazed aluminum facade of an office building
Products

Curtain Walls

Post bars: the transparent building envelope.

As a mullion-transom construction, vertical posts and horizontal bars carry large, floor-overlapping glass surfaces. This creates light-flooded facades for residential, office and commercial buildings – free from design and statically safe.
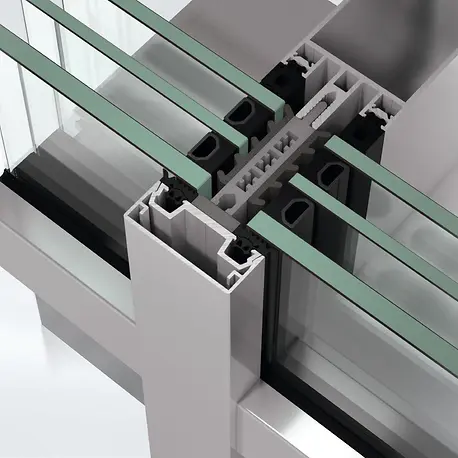
Post-bar profile in detail
Construction

Posts & bars in principle.

A load-bearing grid of aluminum profiles accommodates glazing and panels — slim inside, visible outside as a filigree line.
  • Posts (vertical) remove the loads, bars (horizontal) divide the surface
  • View widths from about 50 mm for a quiet facade painting
  • Integrable turn, tilt and parallel release windows
  • Thermal insulation with triple glazing, high sound insulation
Applications

From the house to the high-rise.

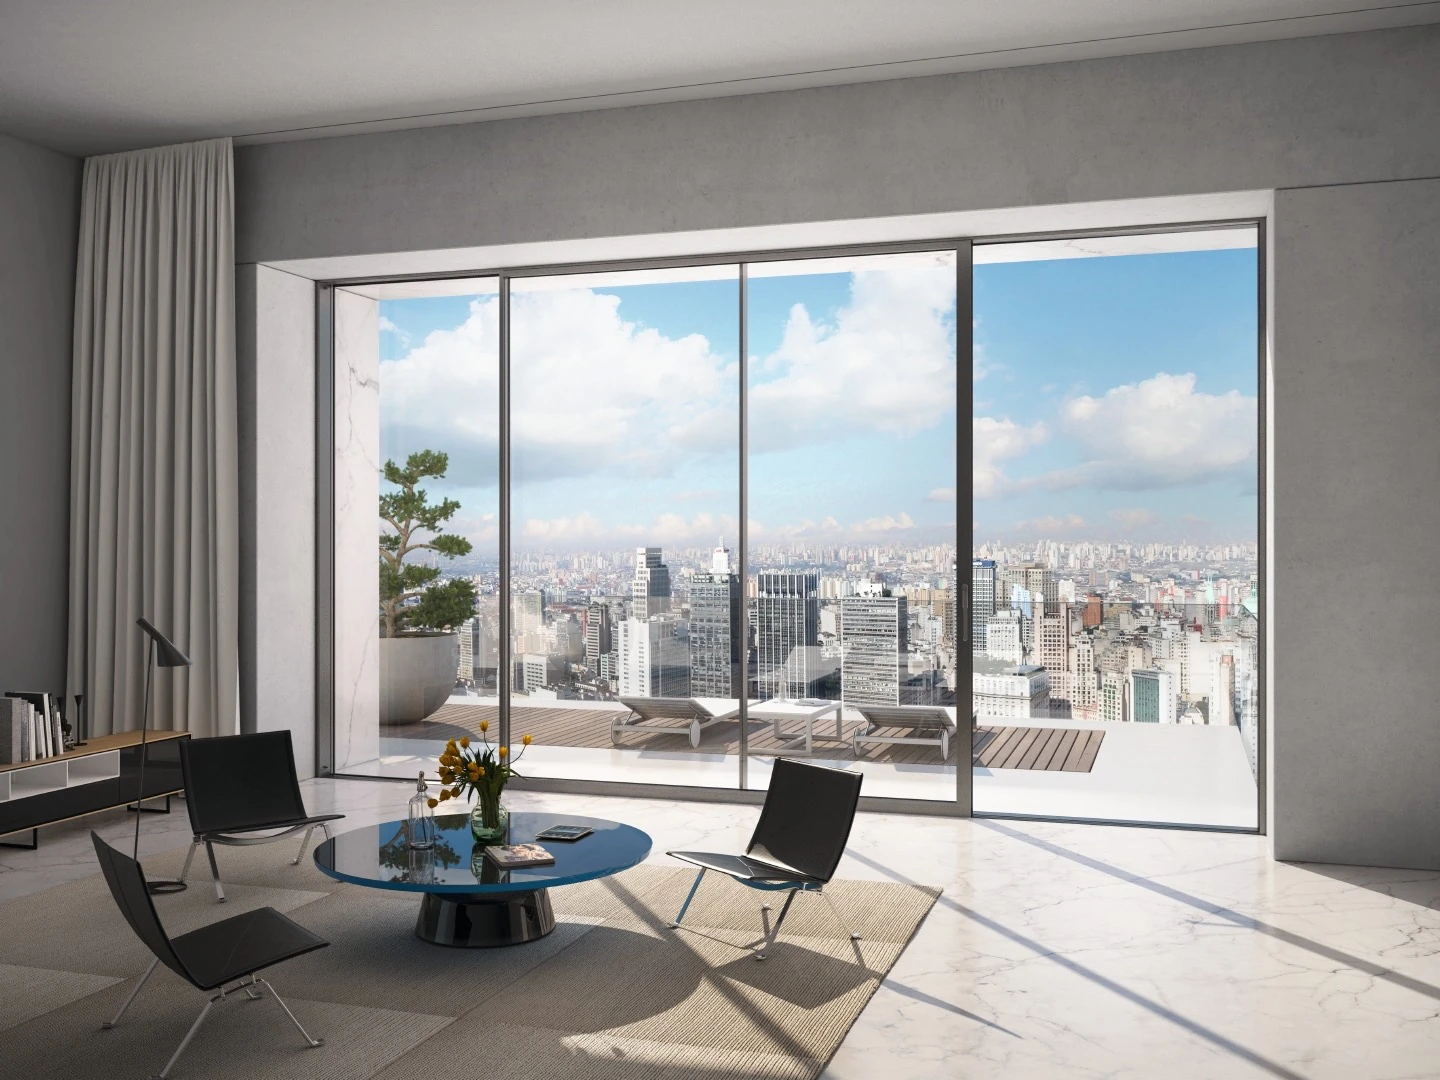
Residential high-rise with glass facade

Residential and building construction

Floor depth glazing over several floors with maximum daylight.

Office facade

Office and business

Representative entrance and office facades with integrated ventilation sashes.
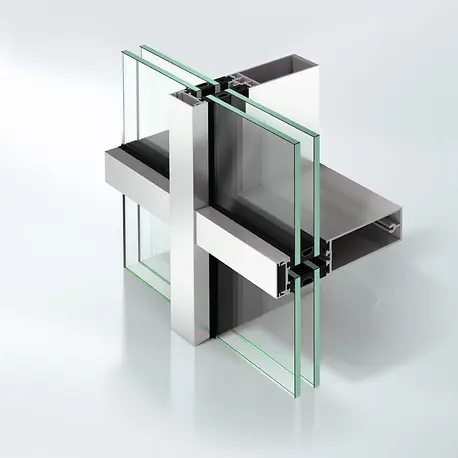
Facade system detail

Special solutions

Braced, polygonal and all-glass corners - integrated with sun protection on request.

≥ 50 mm
Slim view
3-fold
Glazing
Multiplicity
Shot
RC2/3
Safety optional

Discussing the facade project

Send us plans or key data – we advise on system, static and thermal protection.